
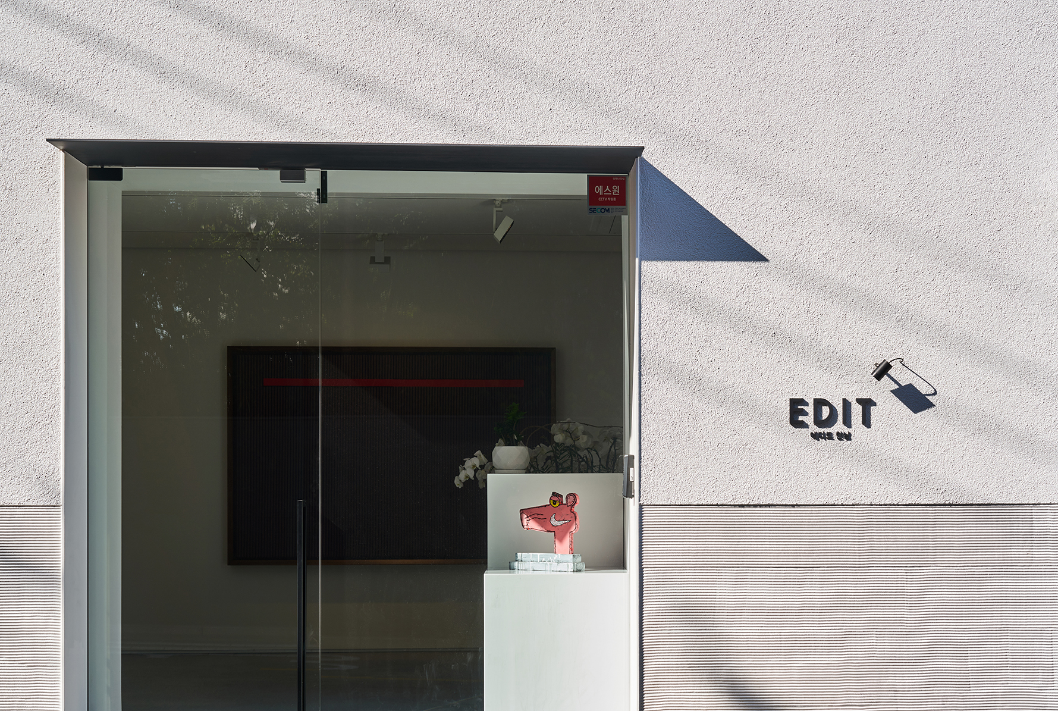
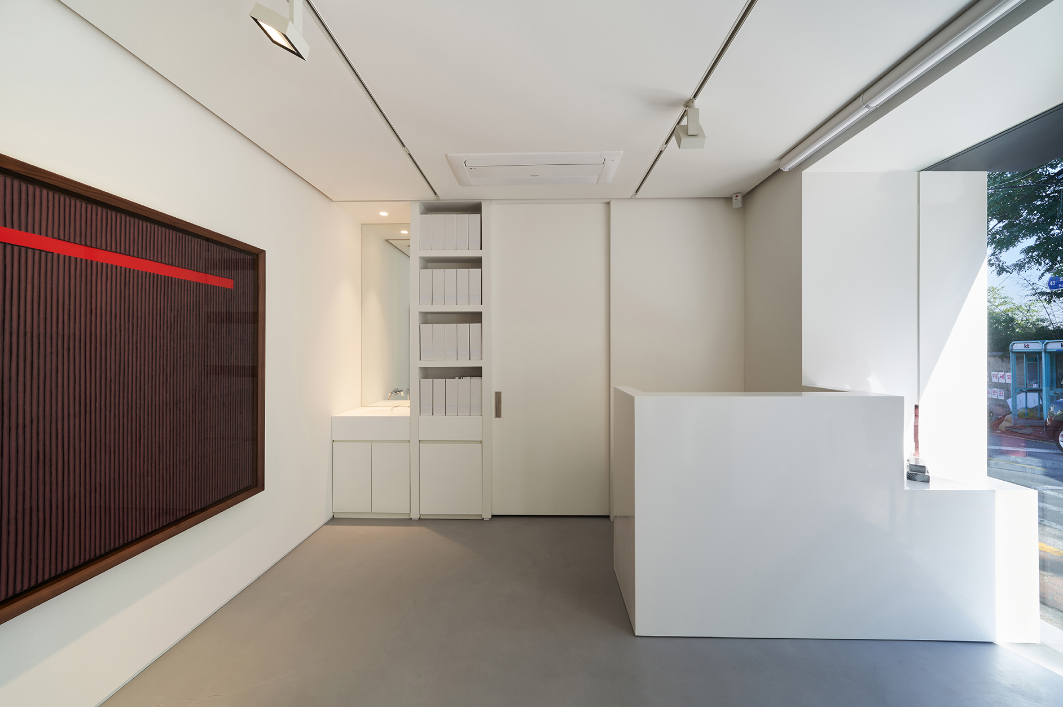
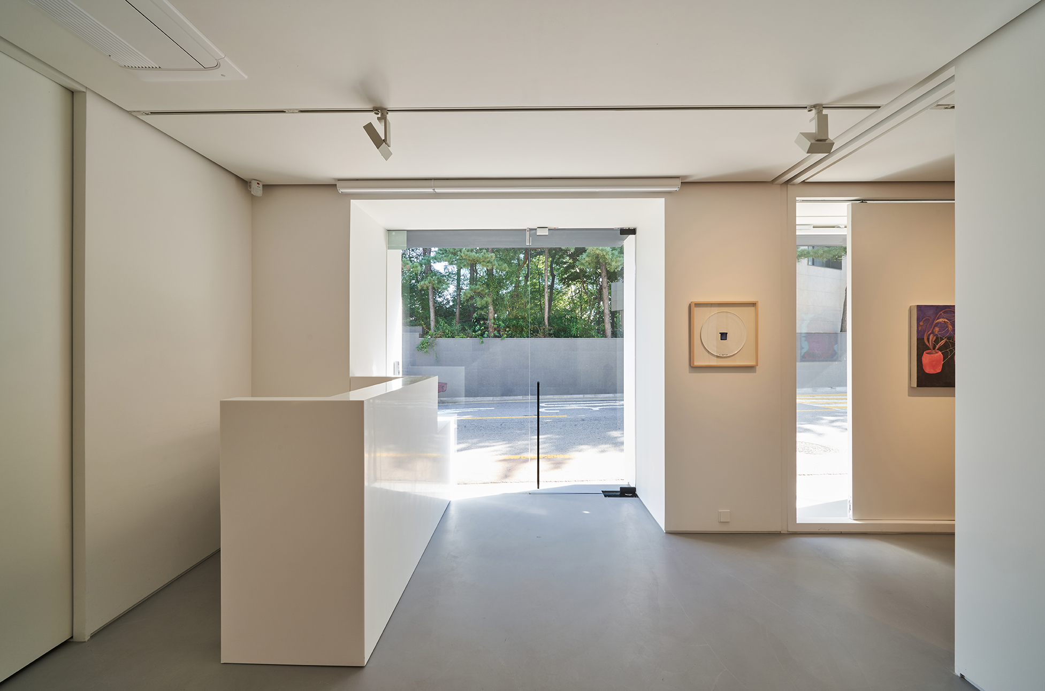
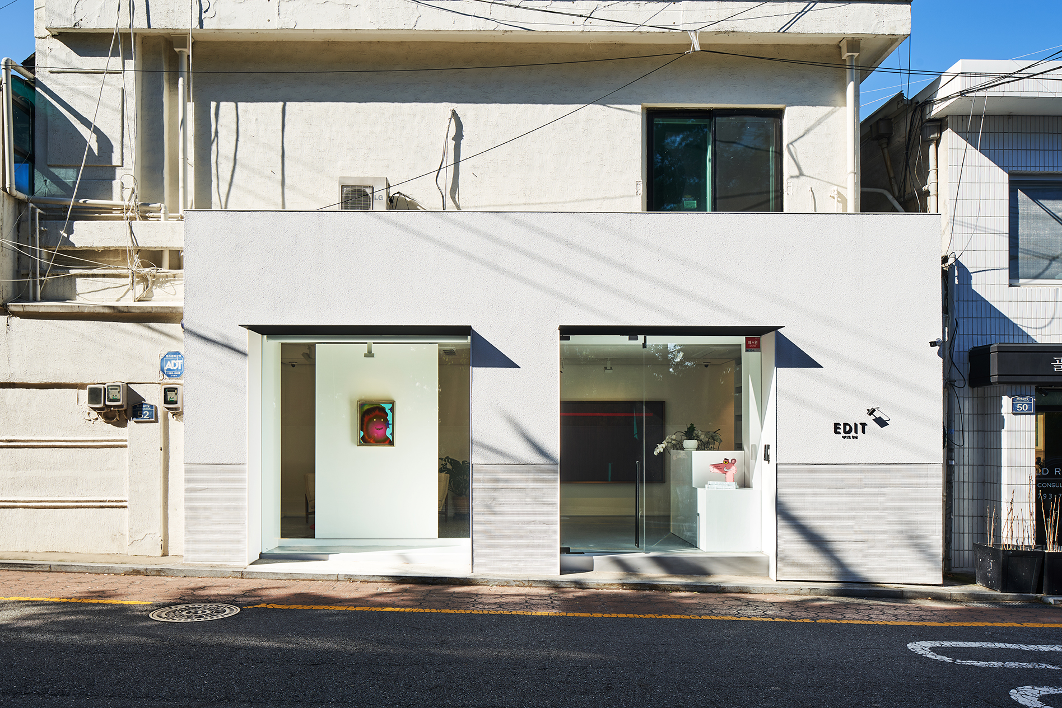
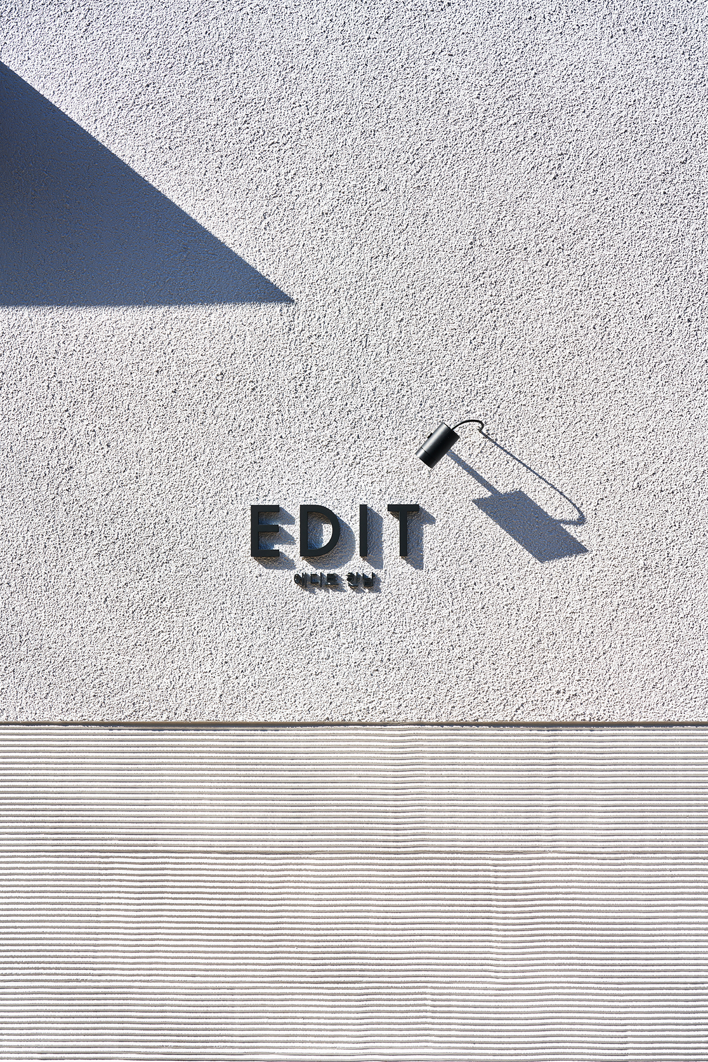
Basically, it aims for a white cube, and the white concept extends from the inside to the gallery entrance with a large floating population, and the entire building. On the outside, the white finish material was different from the upper and lower patterns to add texture to the elevation that meets natural lighting. The interior is a variable wall roll so that it can be divided into a VIP room for close consultation, and external show windows and moving walls can be used according to the exhibition concept.
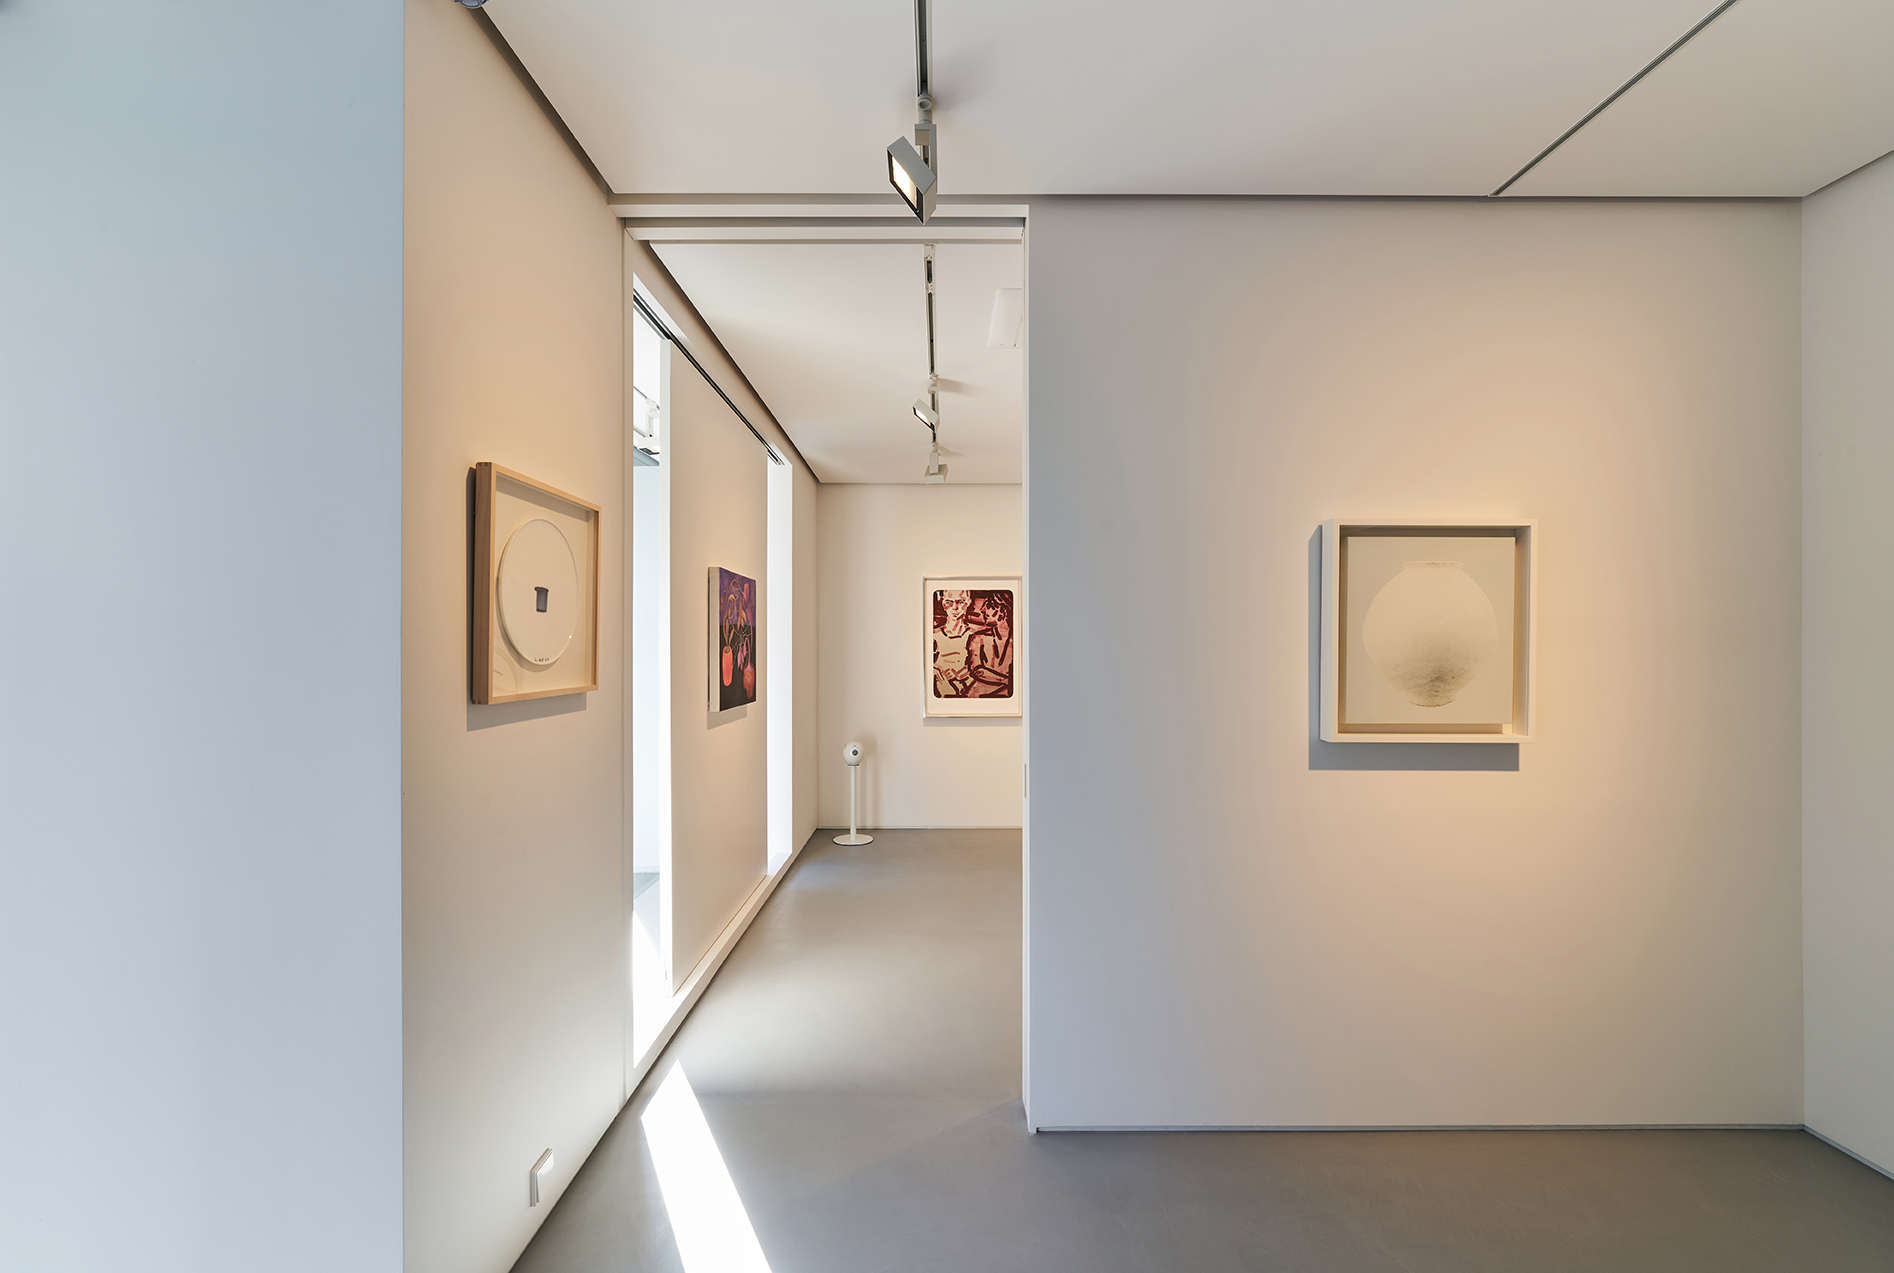
에디트 한남은 오래된 단독주택을 리모델링한 갤러리이다.
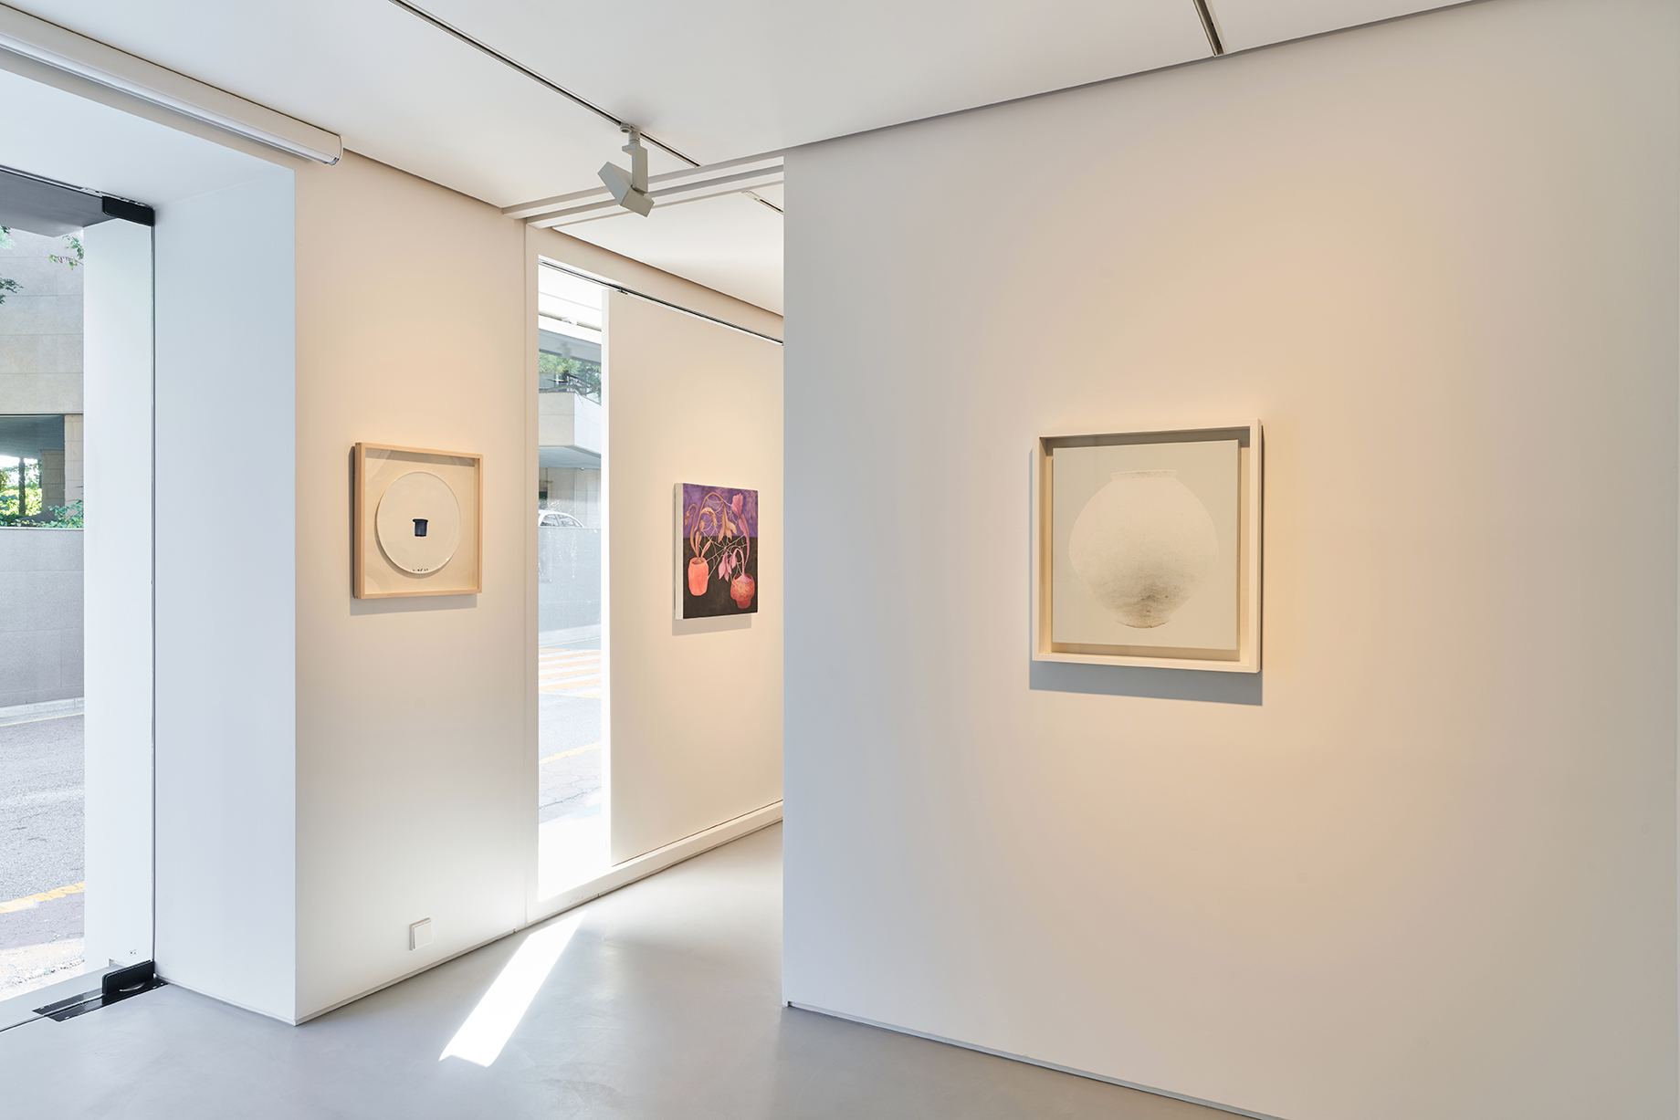
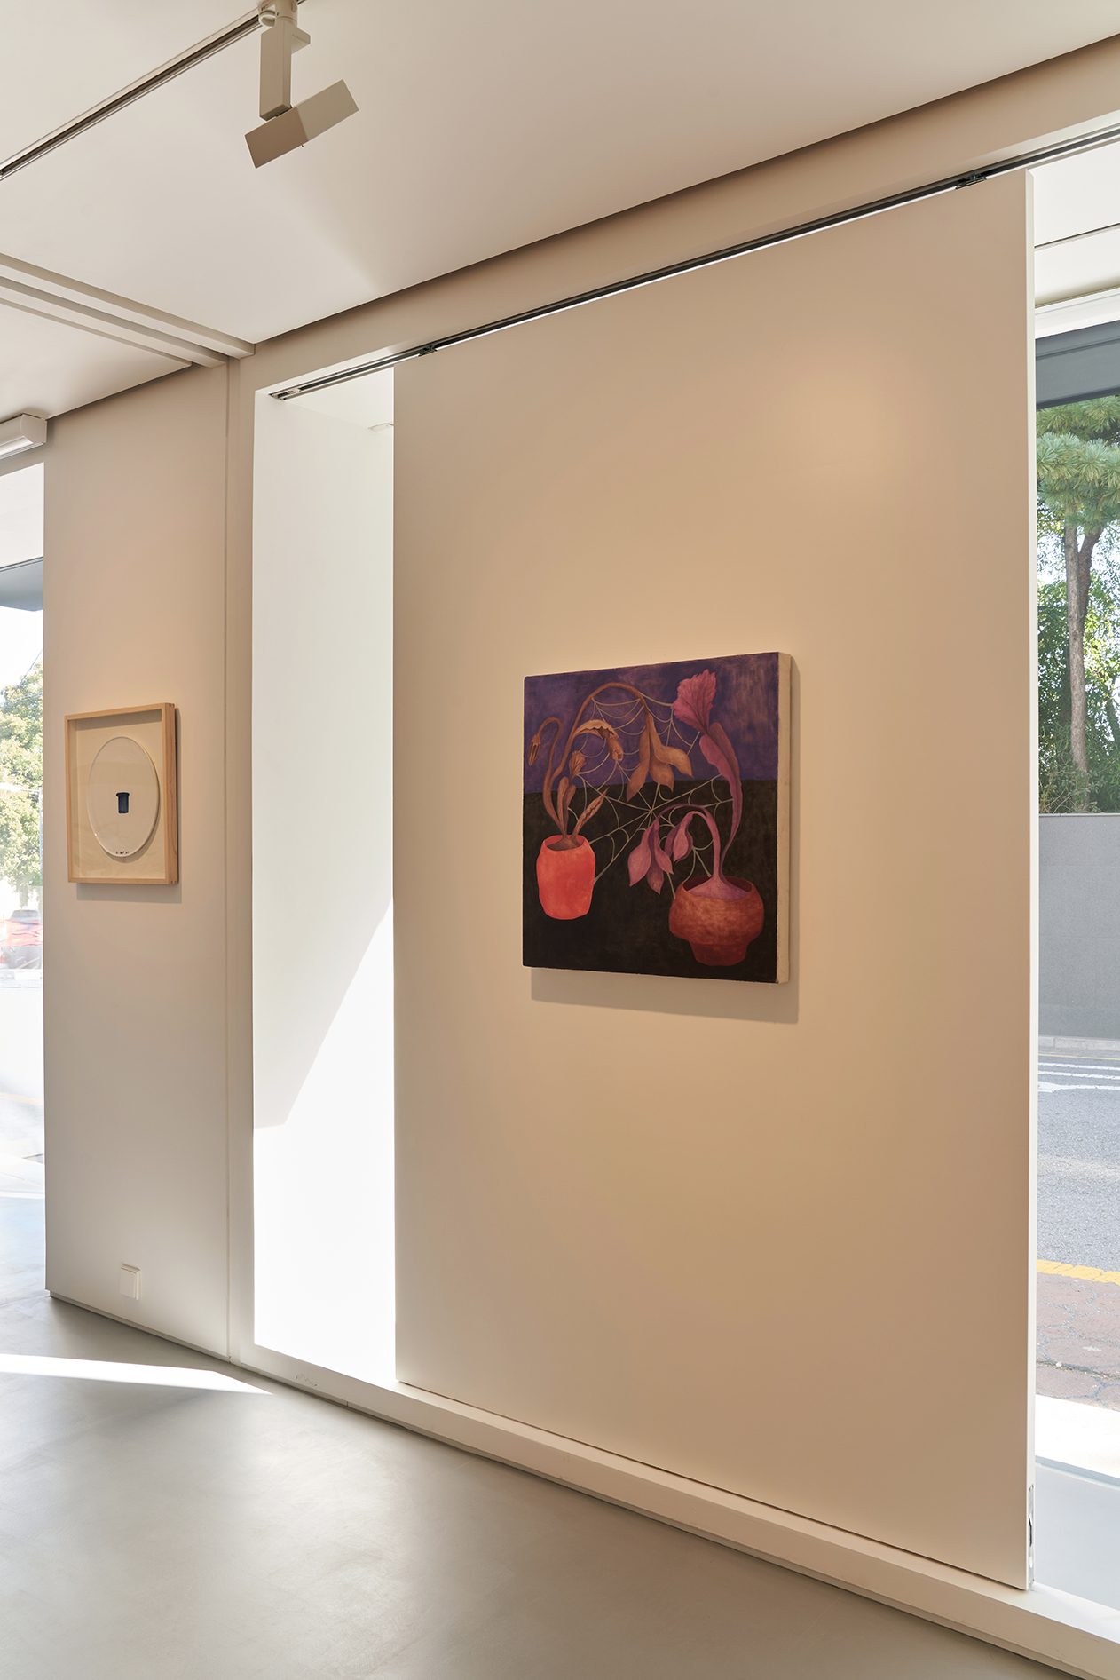
기본적으로 화이트큐브를 지향하였으며 백색의 콘셉트는 내부에서부터 유동인구가 많은 갤러리 입면, 그리고 건축물 전체로 확장된다. 외부는 백색의 마감재를 상단부와 하단부 패턴을 달리하여 자연채광과 만나는 입면에 질감을 더하였다. 내부는 가변 벽체롤 두어 평소에는 전체 기획전으로, 긴밀한 상담 시 VIP룸으로 구획될 수 있도록 하였으며 외부 쇼윈도와 무빙월은 전시 콘셉트에 따라 활용이 가능하다.


Design : STAY architects
Location : Hannam-dong, Yongsan-gu, Seoul
Site area : 52.14㎡
Completion : 2021
Photographer : Deokchang Kim
'Interior Project > Retail' 카테고리의 다른 글
| TAMNADODA (0) | 2023.02.20 |
|---|---|
| Ardour (0) | 2023.02.15 |
| HOTEL DAWSON (0) | 2023.02.06 |
| salwha (0) | 2023.02.01 |
| CHAHONG ROOM (0) | 2023.01.25 |