
MONTAUK HOUSE
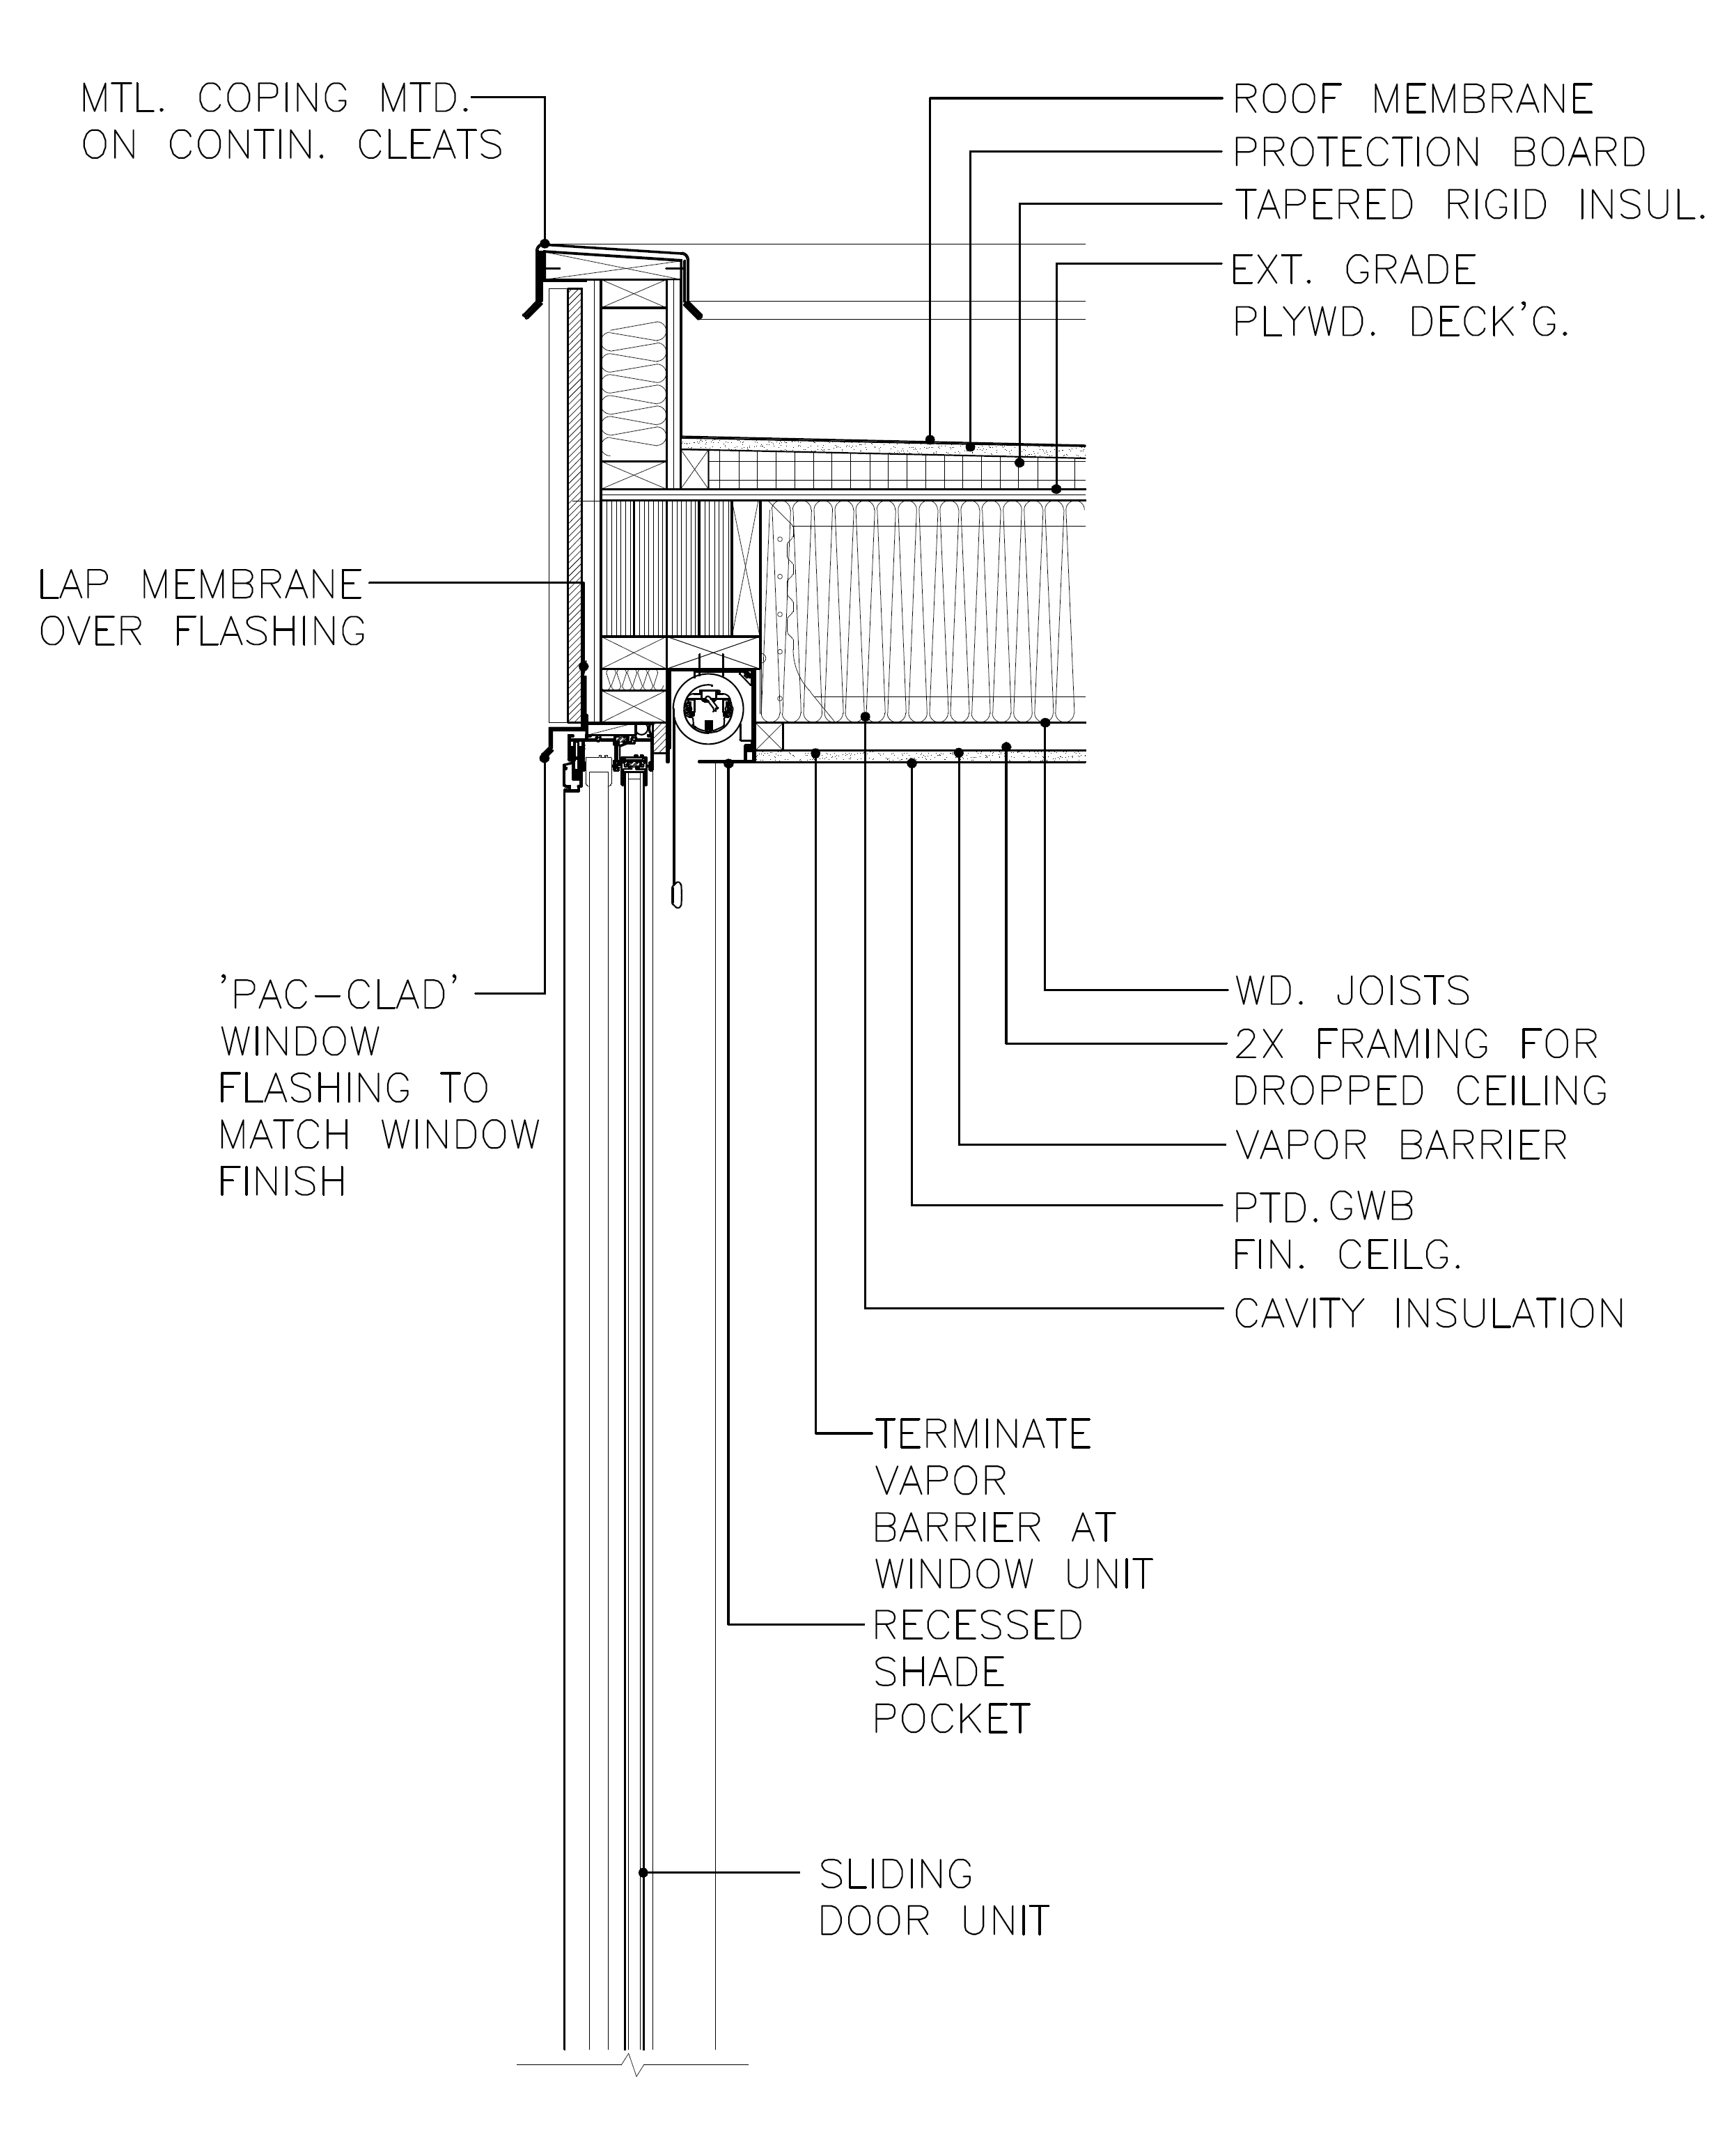
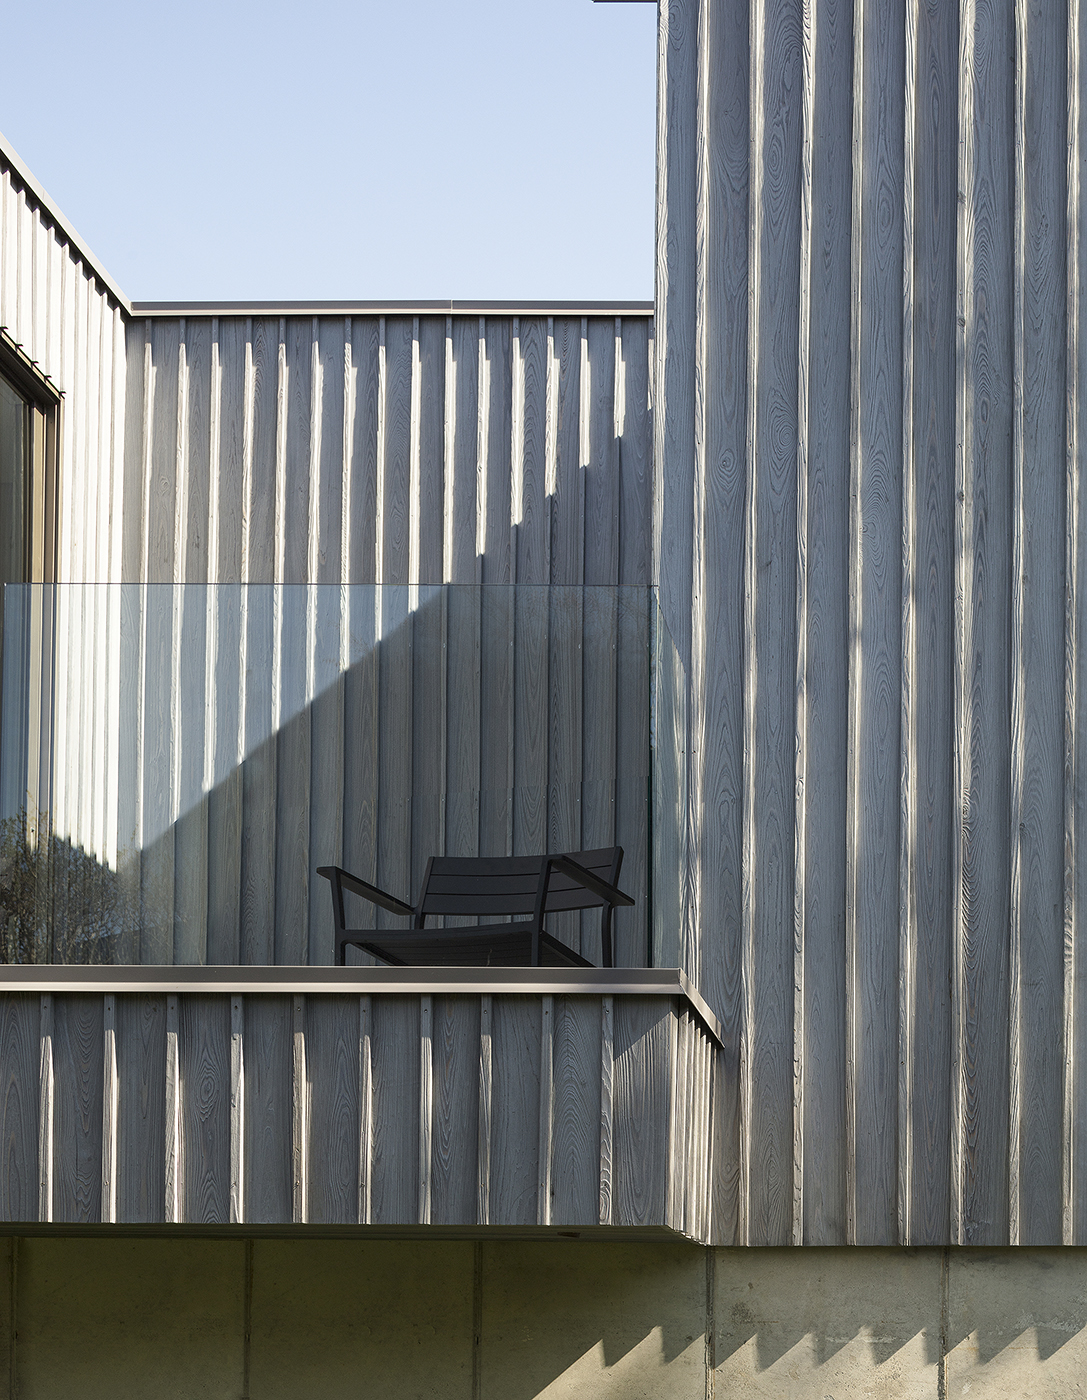
This home, designed for a family with two young children, has two levels plus a basement. The living/dining area & kitchen, the two parents' studies, powder room, and primary bedroom suite are loca..
anc.masilwide.com
Architects Desai Chia Architecture
Location Montauk, New York, United States
Completion 2018
Photographer Paul Warchol
'Detail' 카테고리의 다른 글
| [Exterior Wall, Roof] ONGI HOUSE (0) | 2022.05.13 |
|---|---|
| [Section] ONE HOUSE (0) | 2022.05.12 |
| [Roof, Canopy] SISEONJAE (0) | 2022.05.10 |
| [Exterior Wall, Roof] DONGCHUN GREENHOUSE (0) | 2022.05.09 |
| [Exterior Wall] DJ HOUSE (0) | 2022.05.06 |